Apollo Cradle Pediatric Clinic
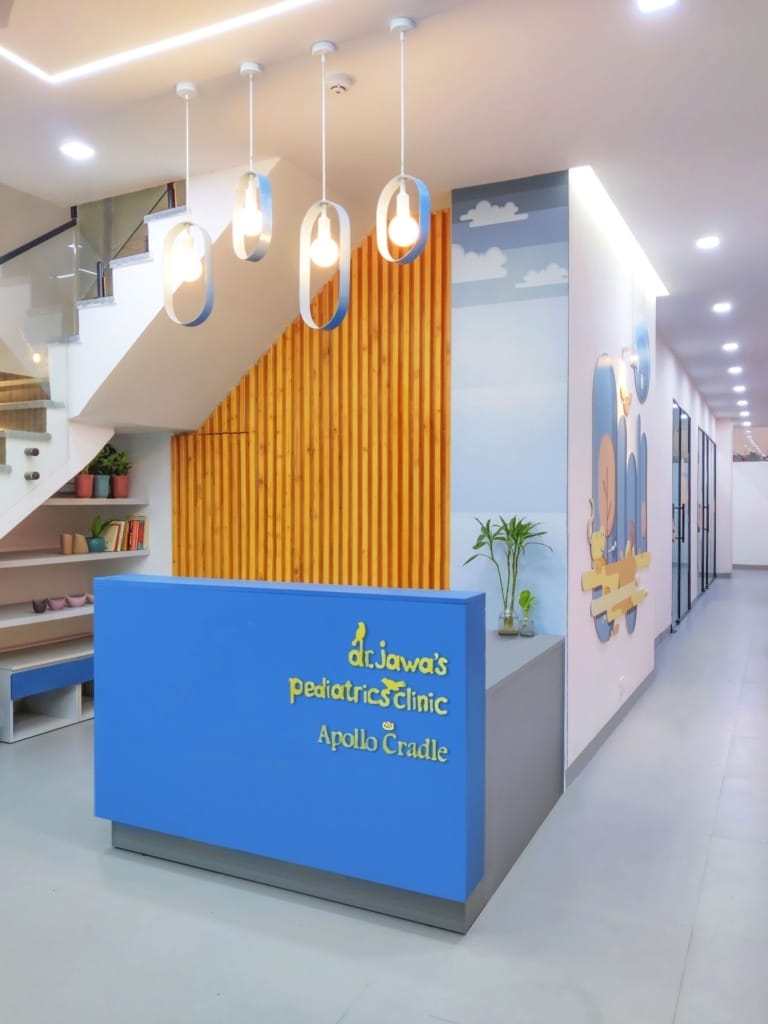
Attic Light Architects designed a playful space at the Apollo Cradle Pediatric Clinic in New Delhi, India.
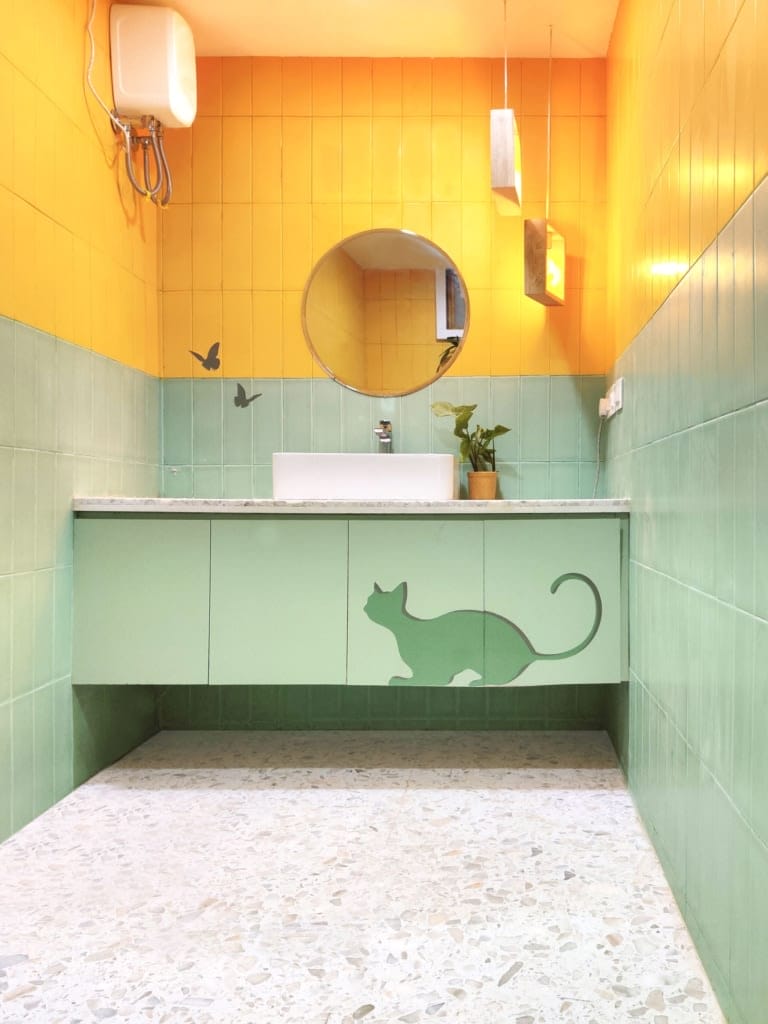
The clinic is a vivid example when the architecture of a health care institution should be not only functional, but also innovative with the help of the main tools: color, light, form and composition.
“Color has a language without words. In healthcare facilities, color plays an extremely important role in creating the right environment and indirectly conveys positivity to patients, especially when the patients are young children.” – Billy Dugger.
The Pediatric Clinic aims to engage with the ever-exploring, growing and questioning minds of children to make a visit to the doctor a positive experience for young patients.
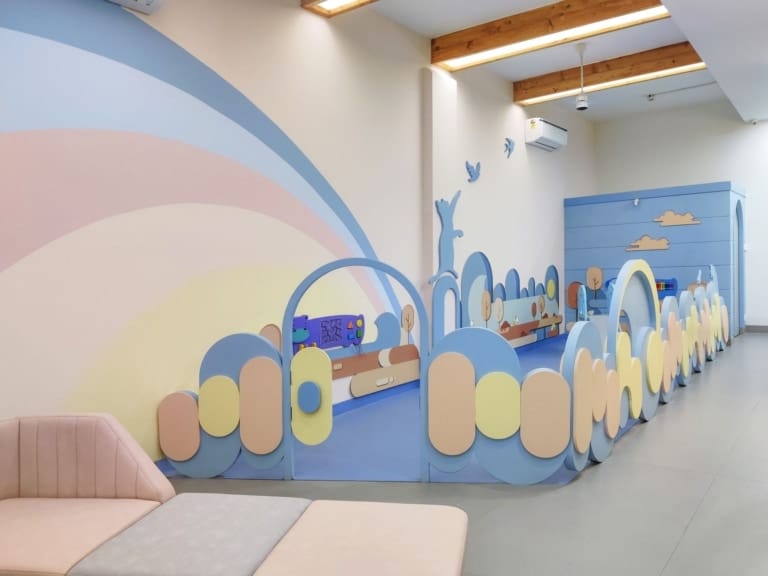
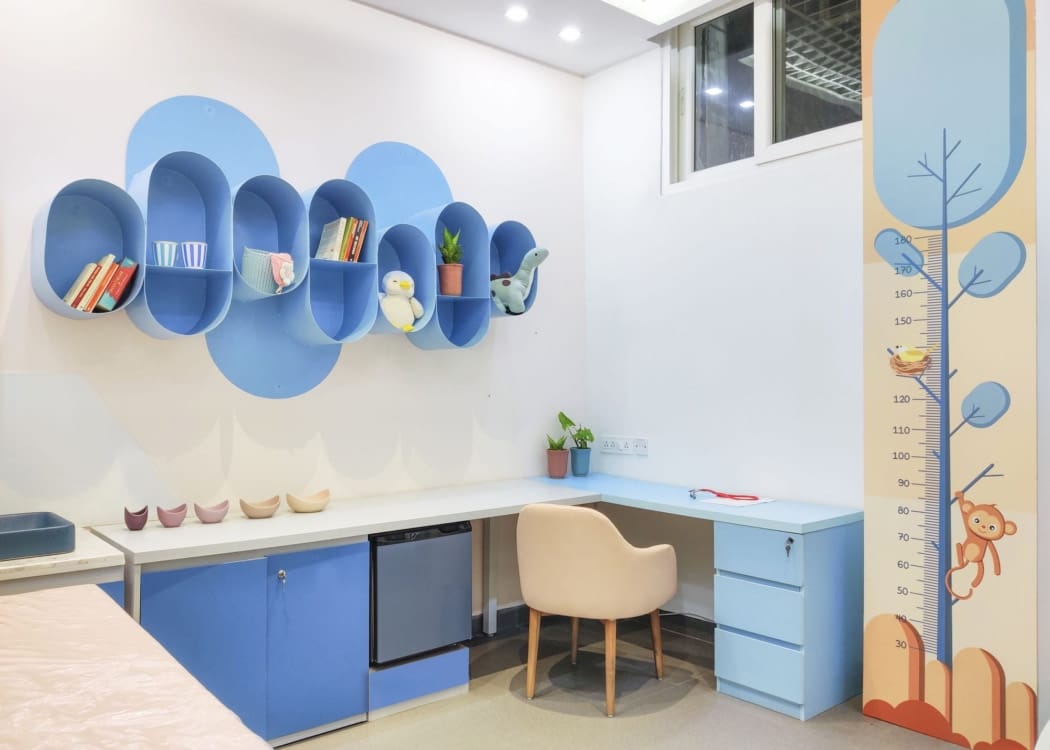
The project created a synergy of simple elements with a palette of colors, which are composed in a playful way for interaction with a small, curious audience.
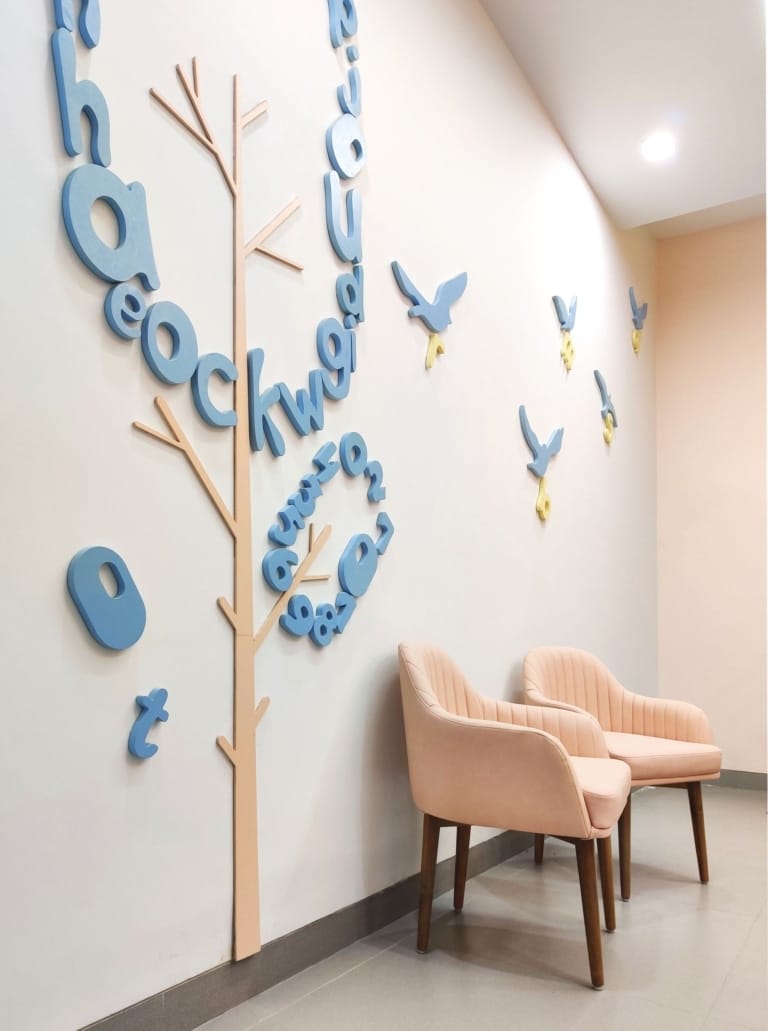
“Visual connection” is the main concept of the clinic and is accompanied in every corner, thanks to the careful selection of elements and colors. The entire clinic exhibits a consistent design language that is static and yet interactive with elements of dynamism.
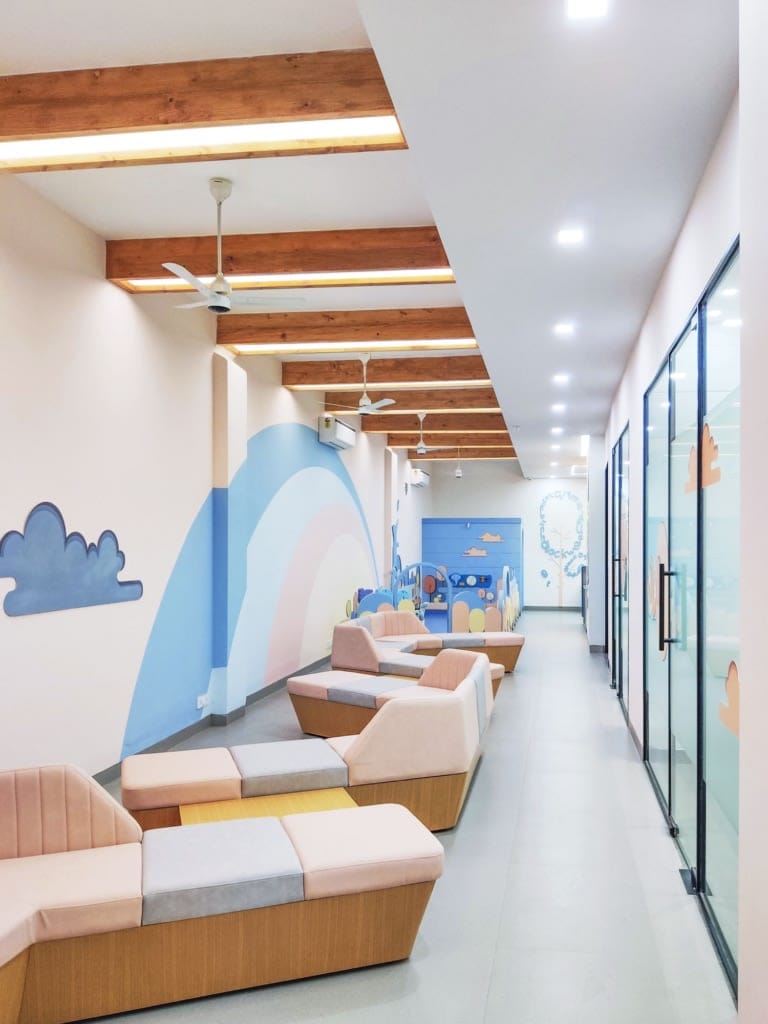
With this basic concept of complex gameplay aspects, the design process was developed in a number of stages. Starting with an empty shell, the first layer of spatial planning was designed around natural lighting.
Given that the clinic is located in the basement, the inclusion of natural light was the most important and challenging aspect. The main goal was also to eliminate the feeling of claustrophobia due to the lack of natural ventilation. The planning is done taking into account the location of the windows and ensuring the free flow of natural air and light. The volume of the space was increased thanks to the conversion of beams into light in the waiting area. Architects and designers managed to implement the project at the highest level, taking into account all the features of the premises.
The selection of a pastel color palette and the addition of artwork are used in accordance with the psyche of young patients. Stronger, more durable and easier-to-clean materials are used in the interior elements. At the same time, wooden elements are limited to places inaccessible to children, such as ceiling lighting or reception panels.