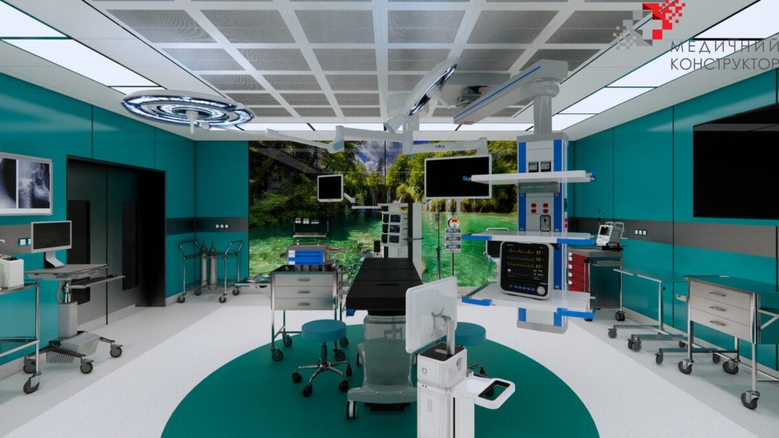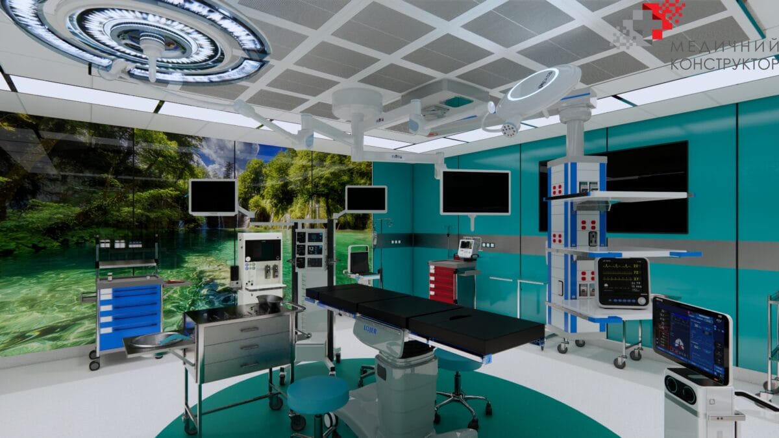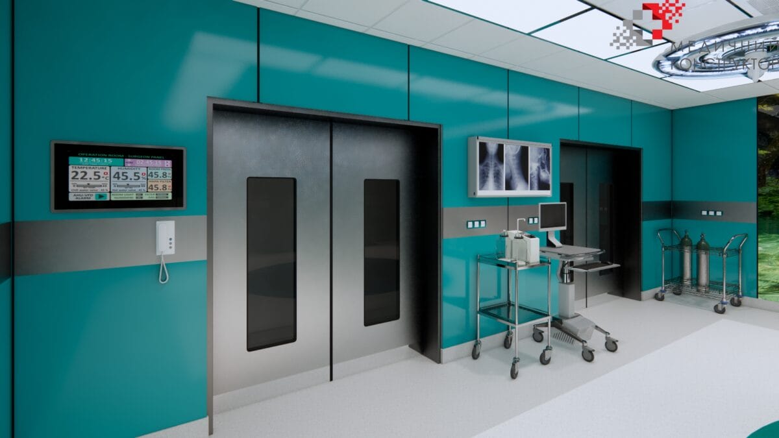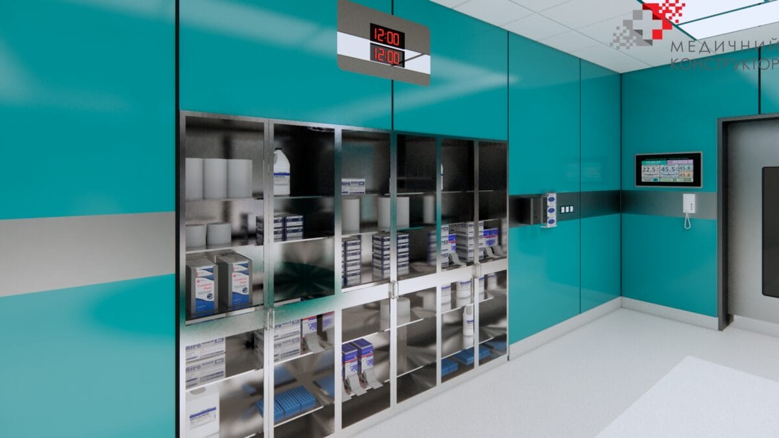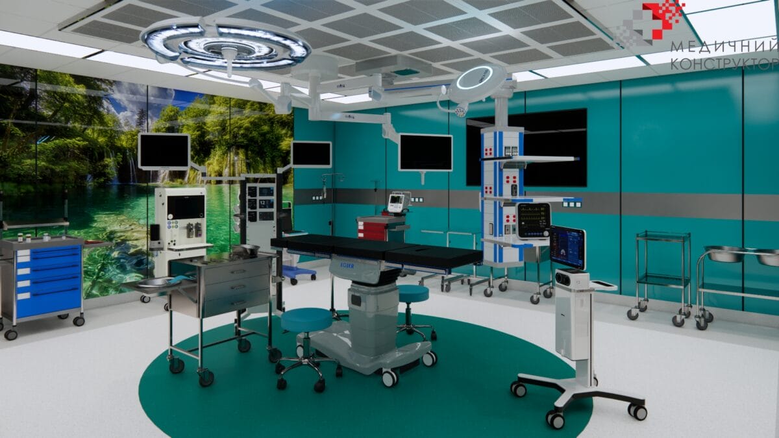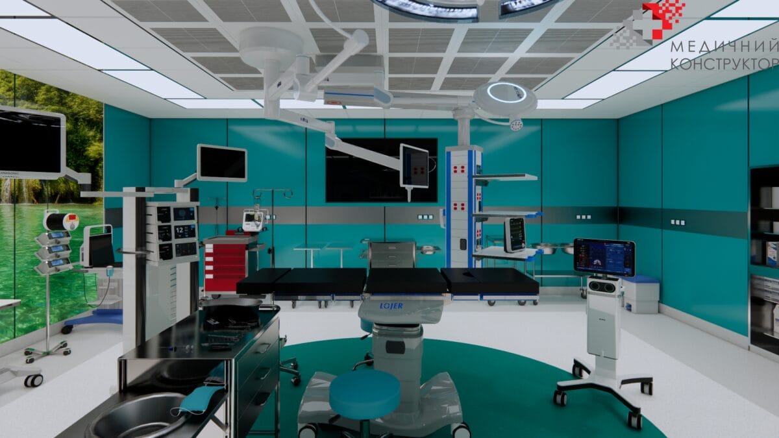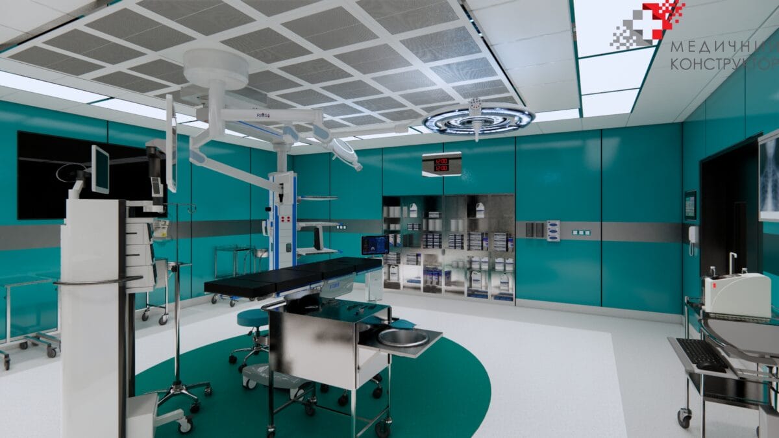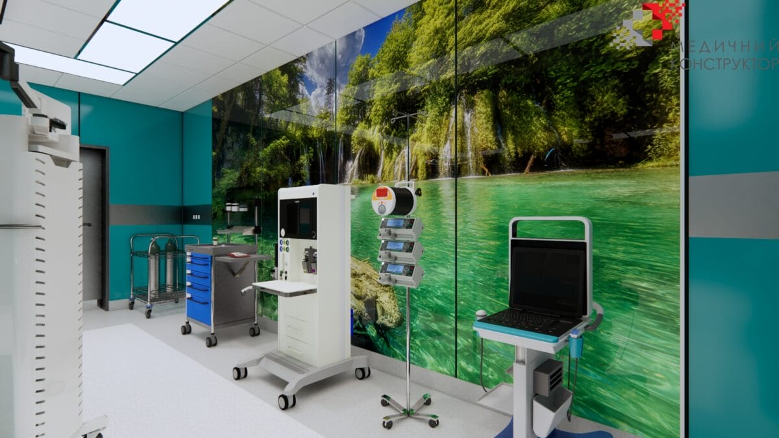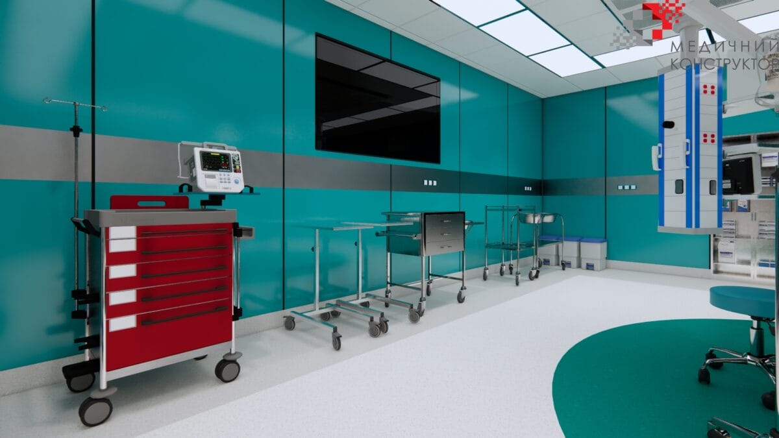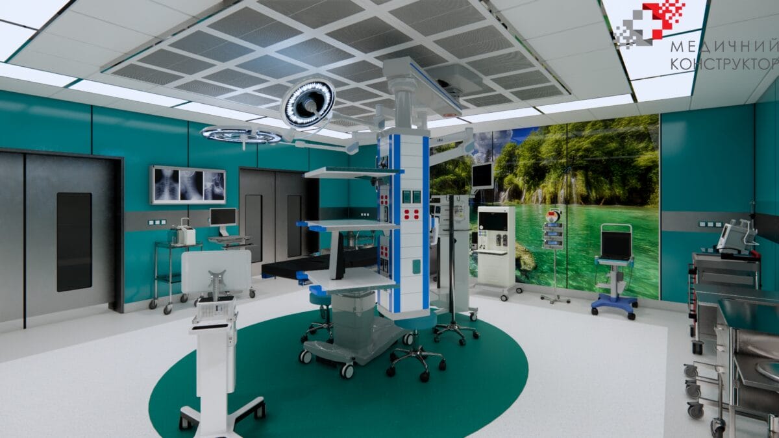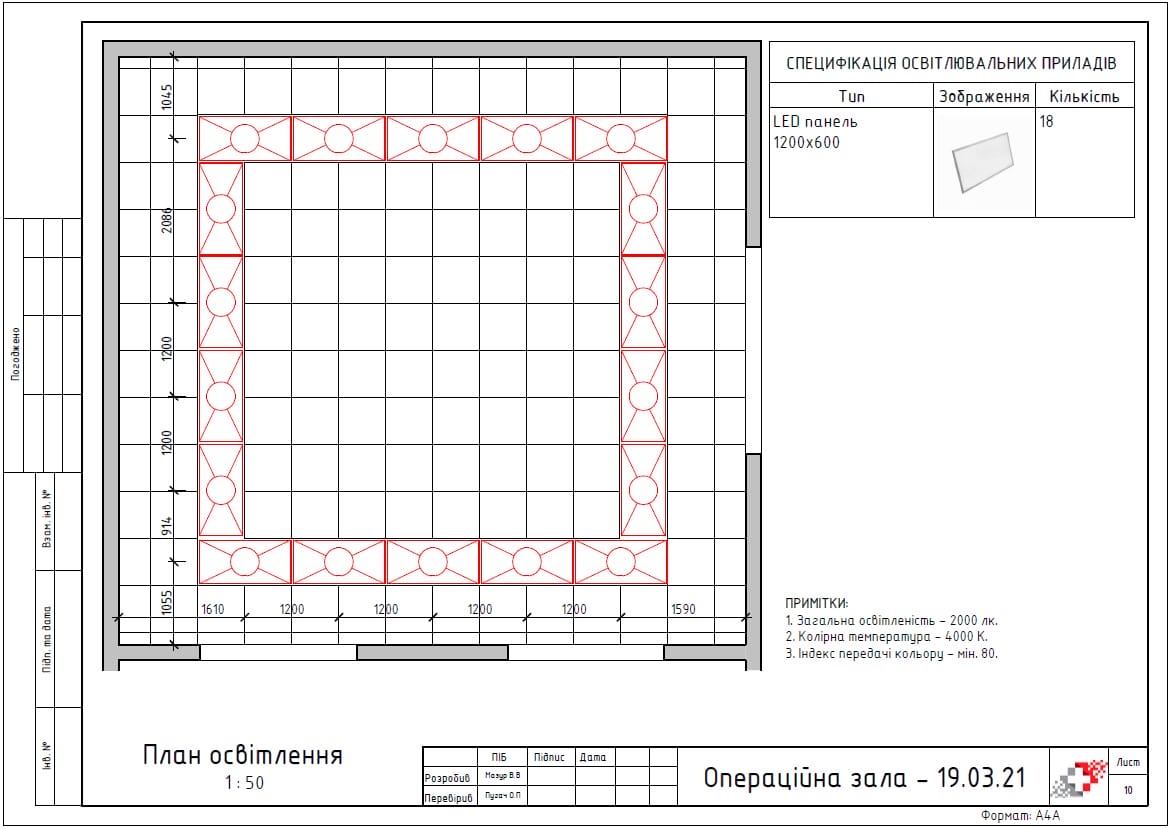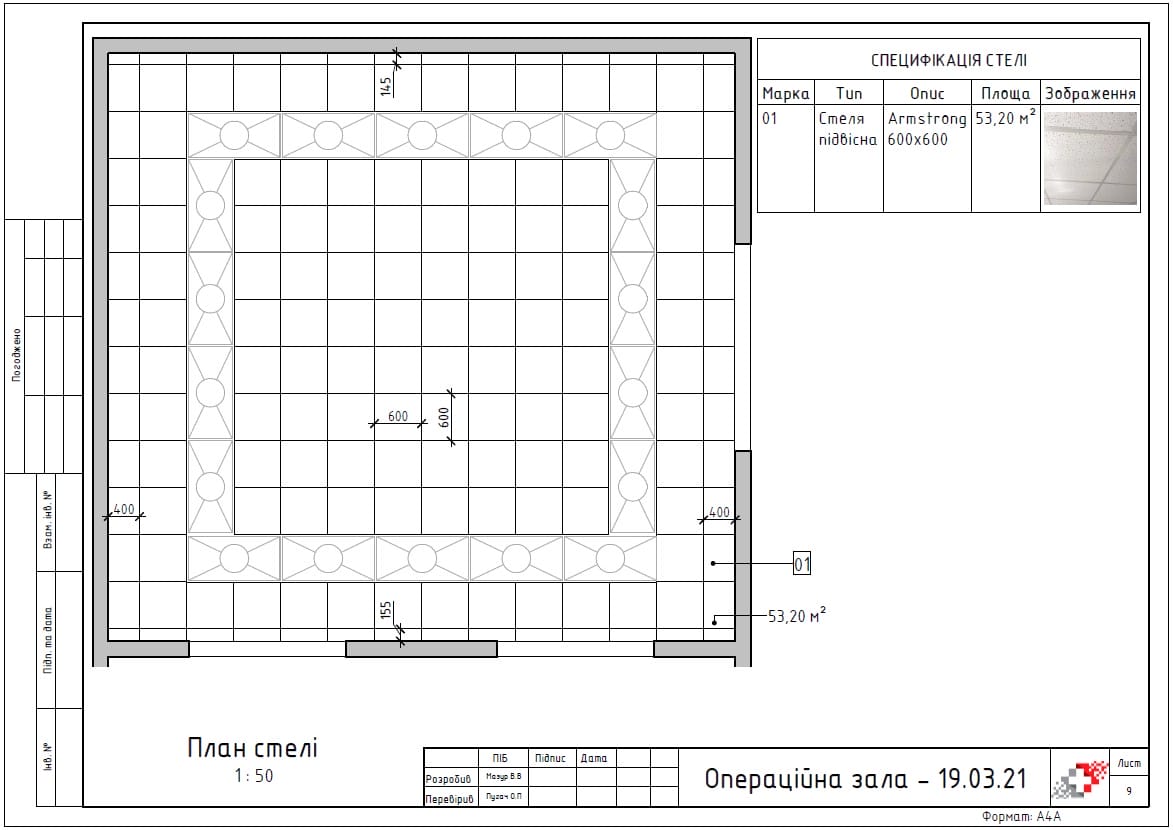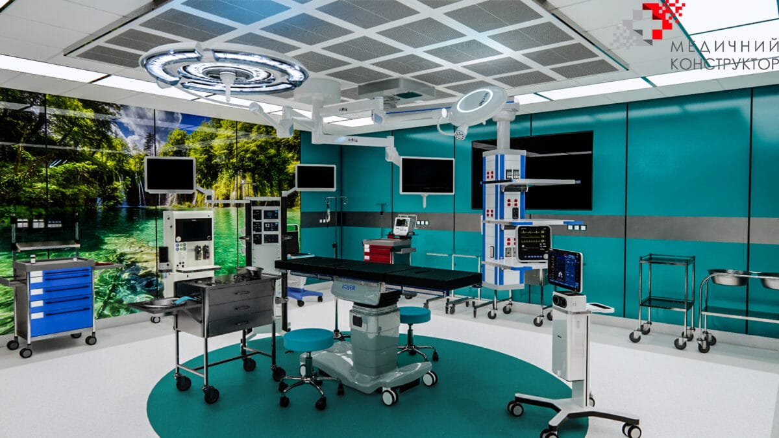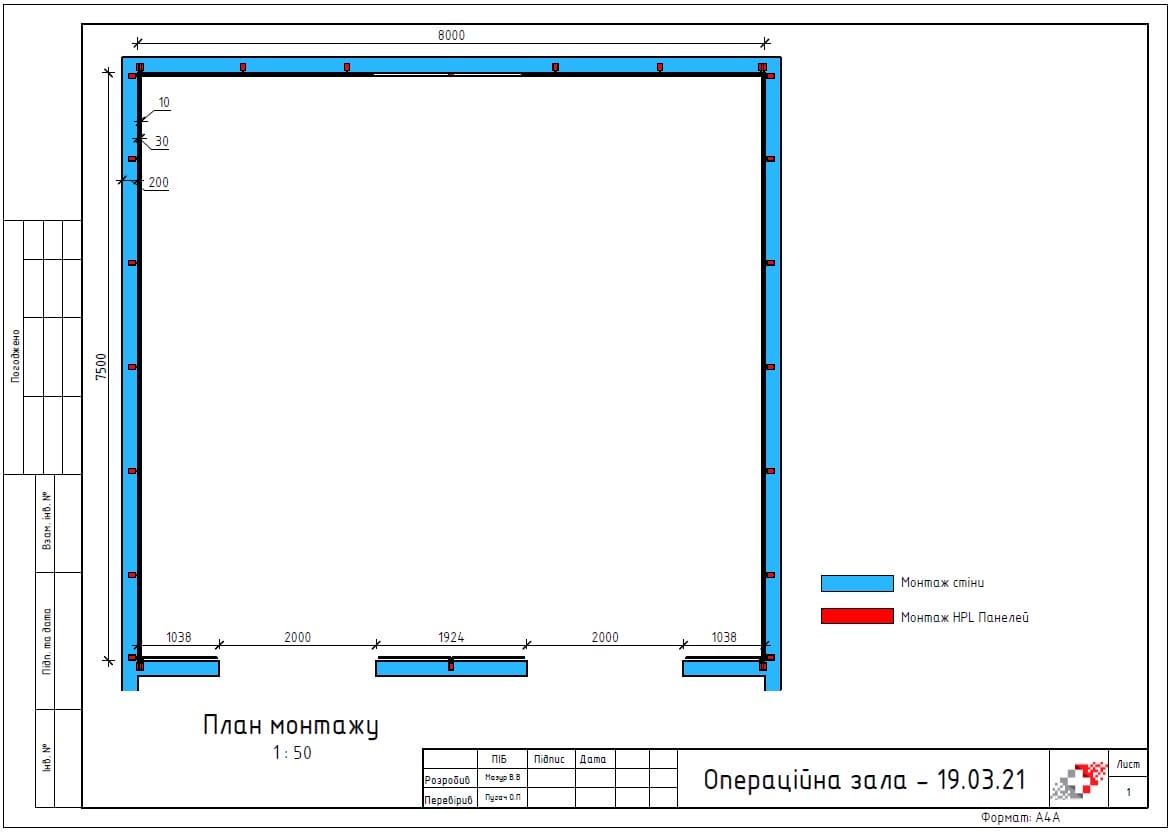
Operating room concept project
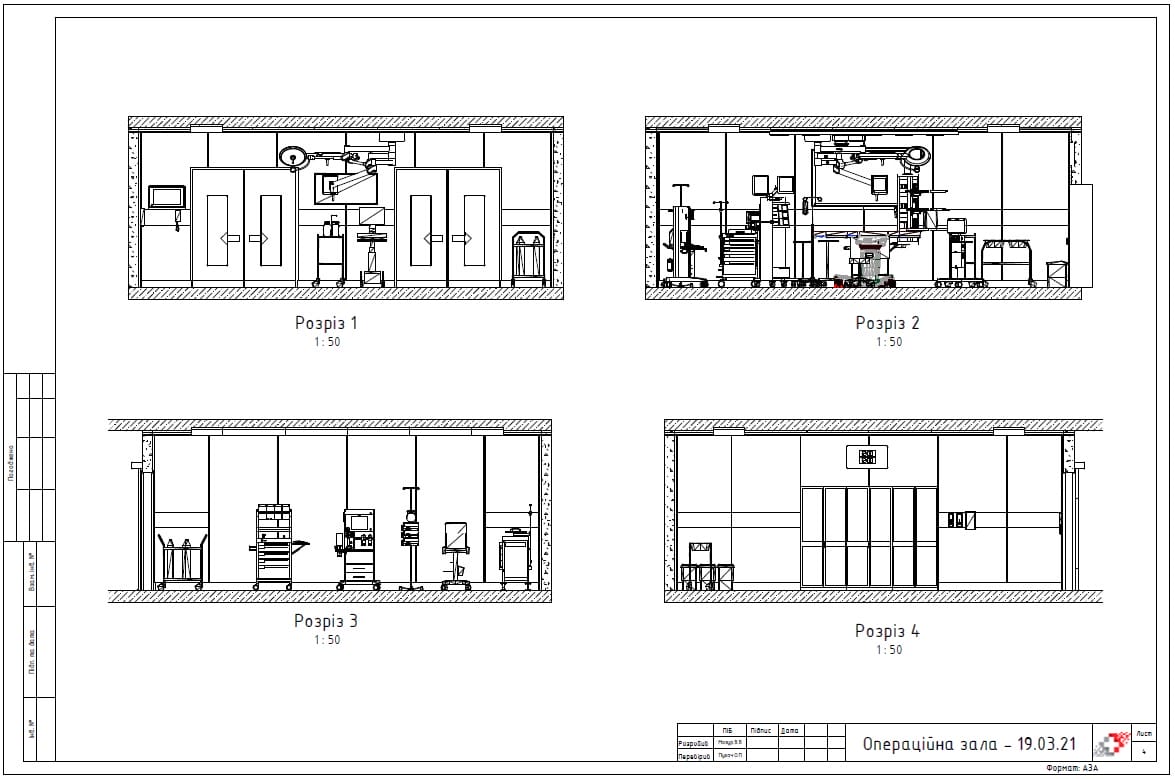
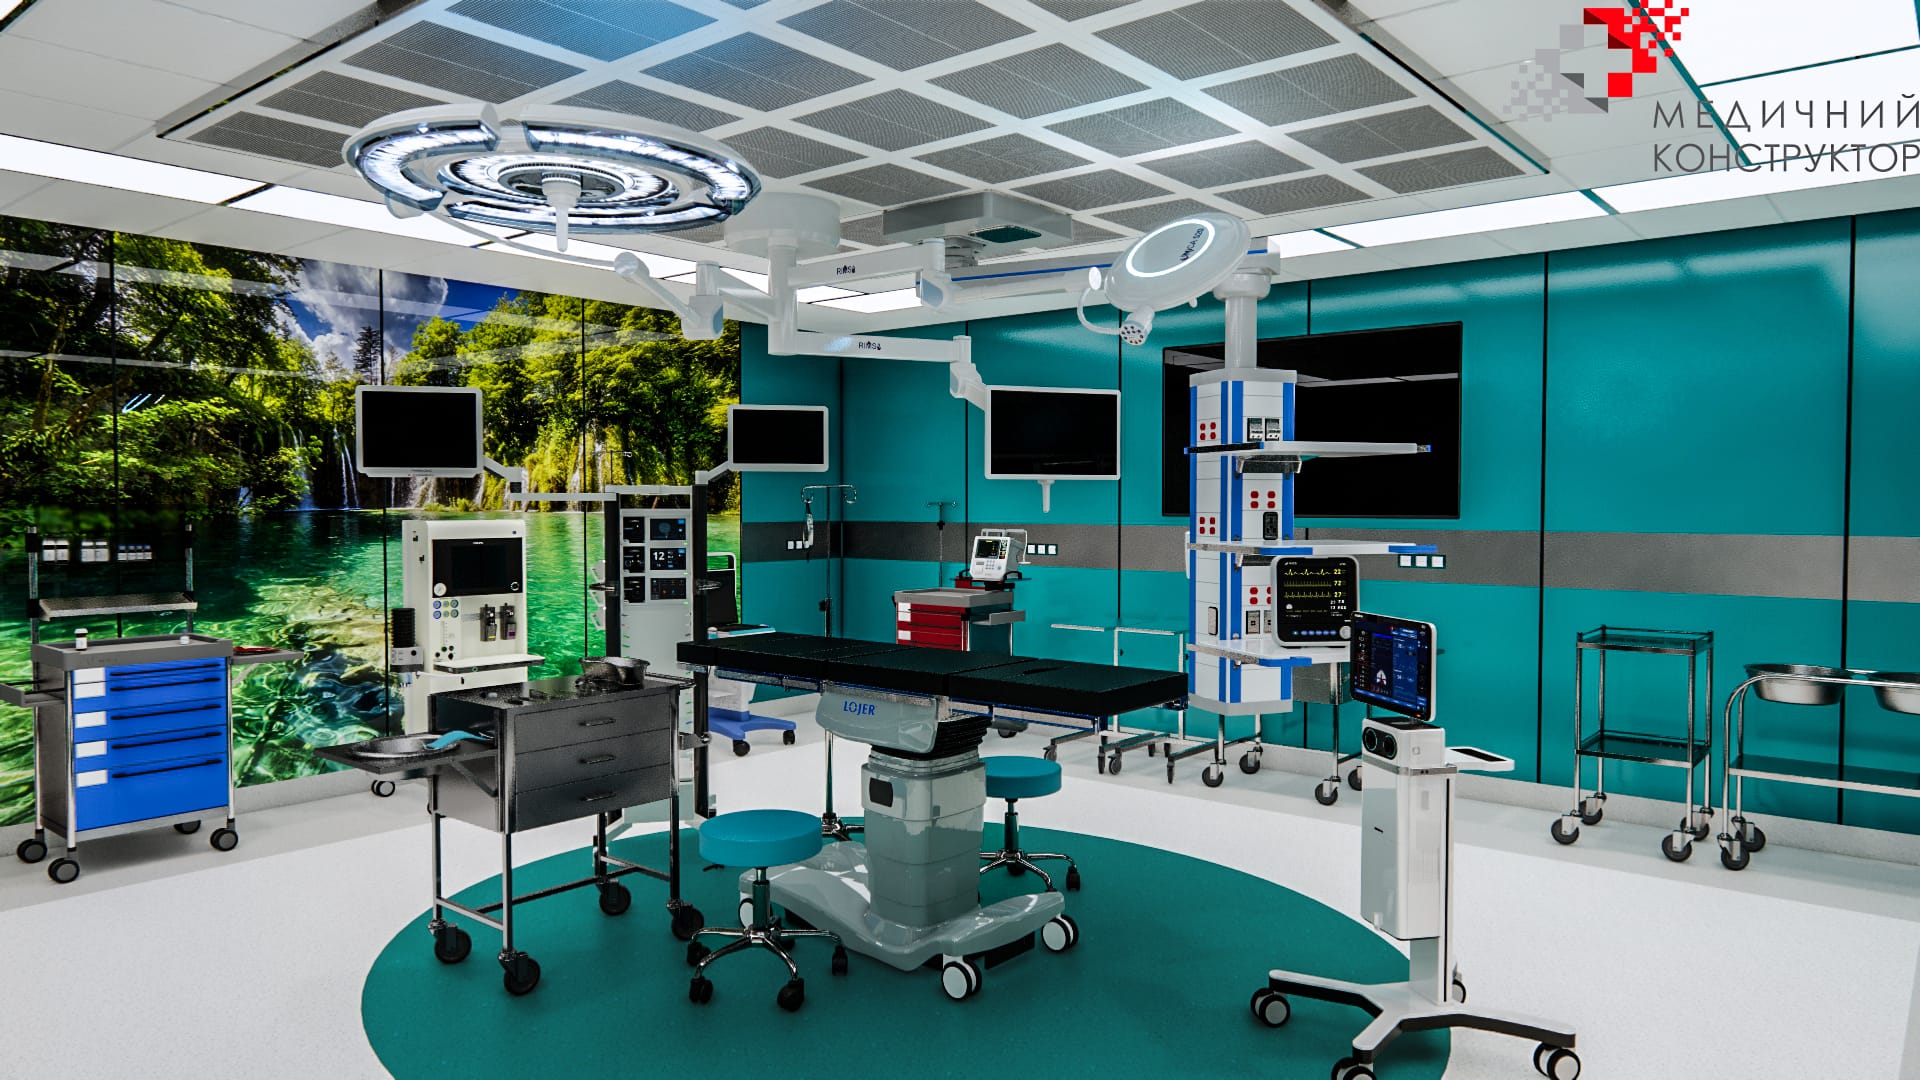
A typical project of an operating room
Goal:
Improving the provision of surgical care by creating a modern operating room with the use of innovative technologies and providing modern equipment, which will contribute to the improvement of the quality of medical care, the survival rate, the quality of the work of the staff and the reduction of the number of errors during operations.
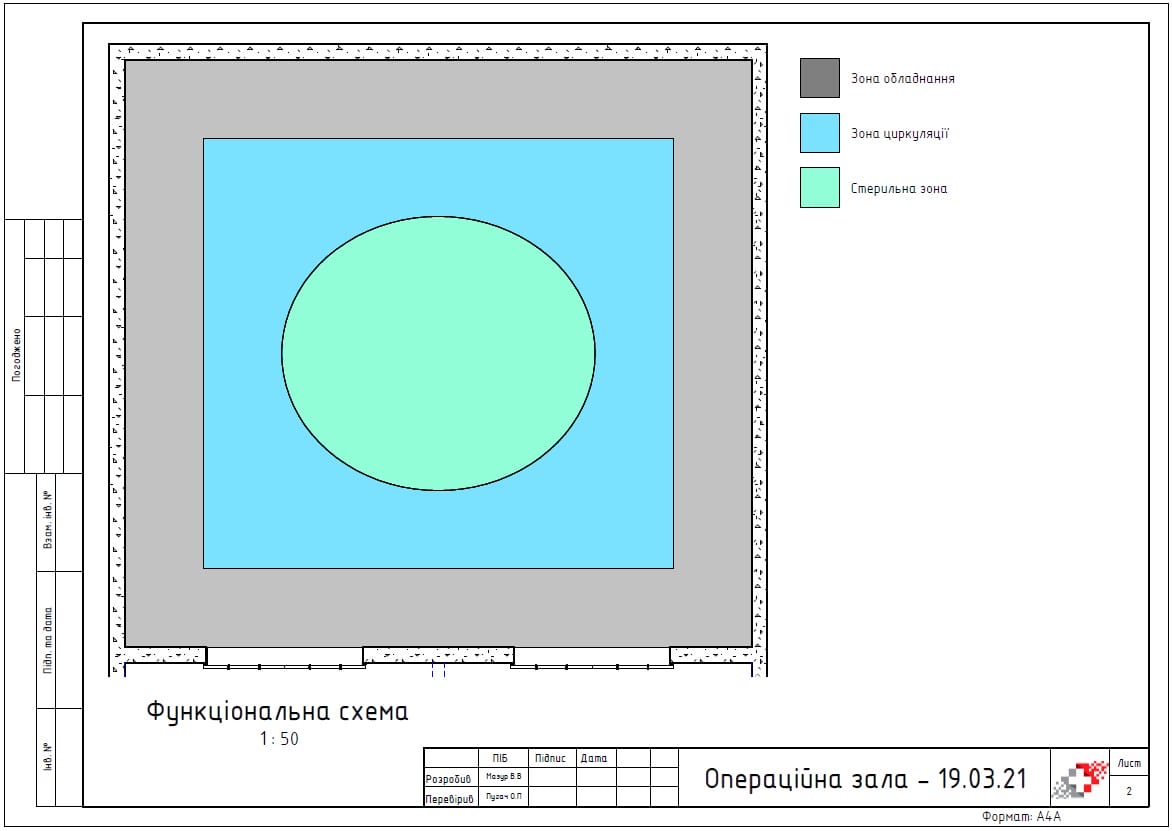
Structure:
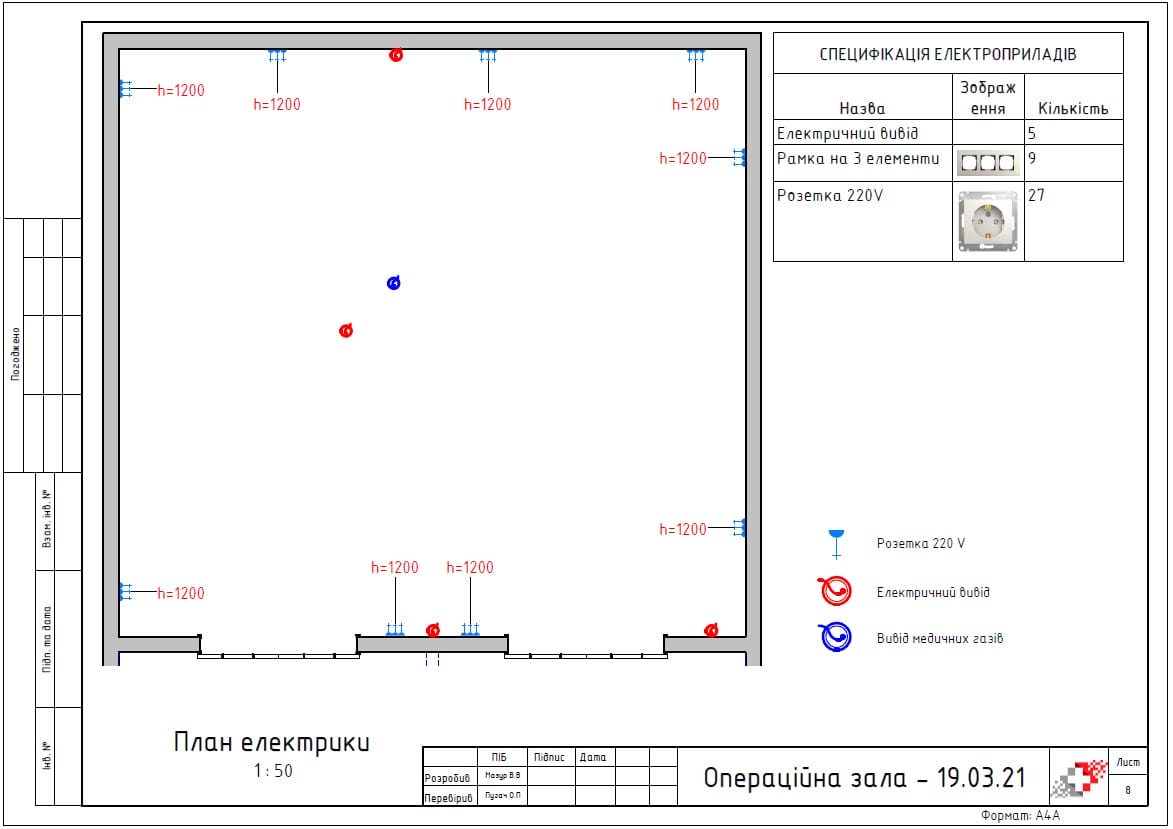
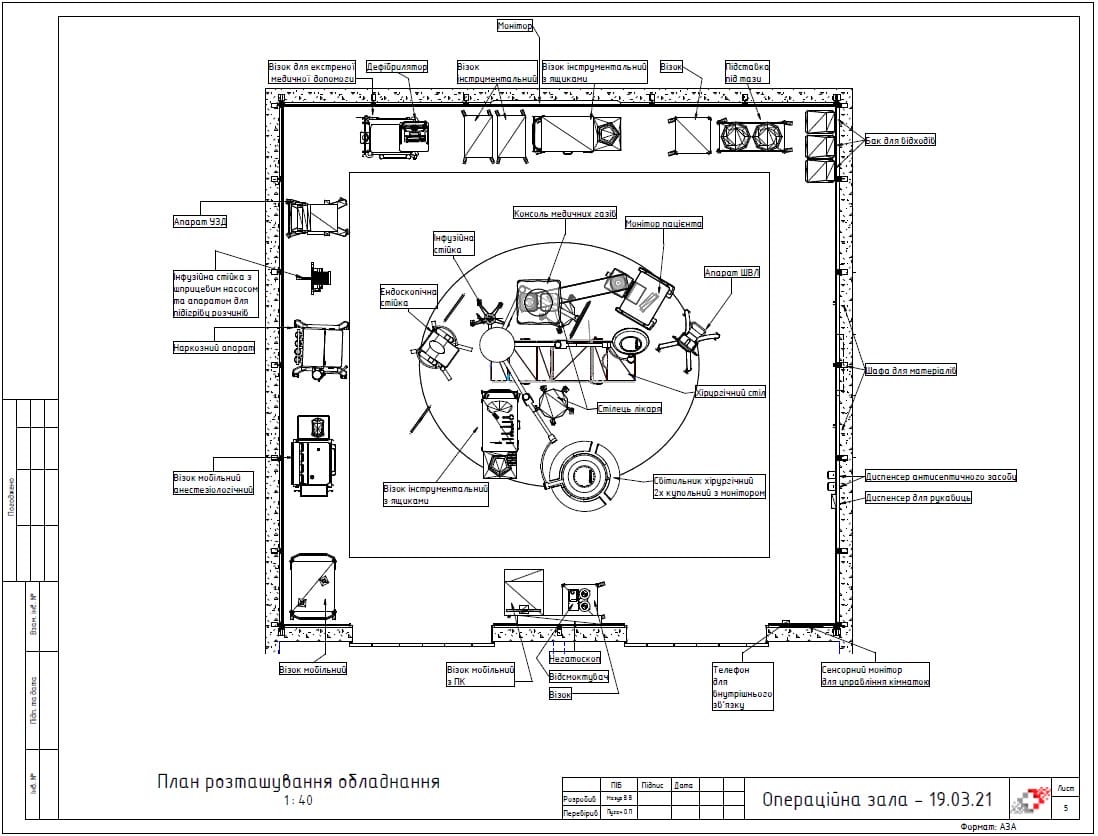
- Equipment area
- Circulation zone
- Sterile zone
Task:
- Assessment of existing norms and requirements for operating rooms
- Choosing the optimal area
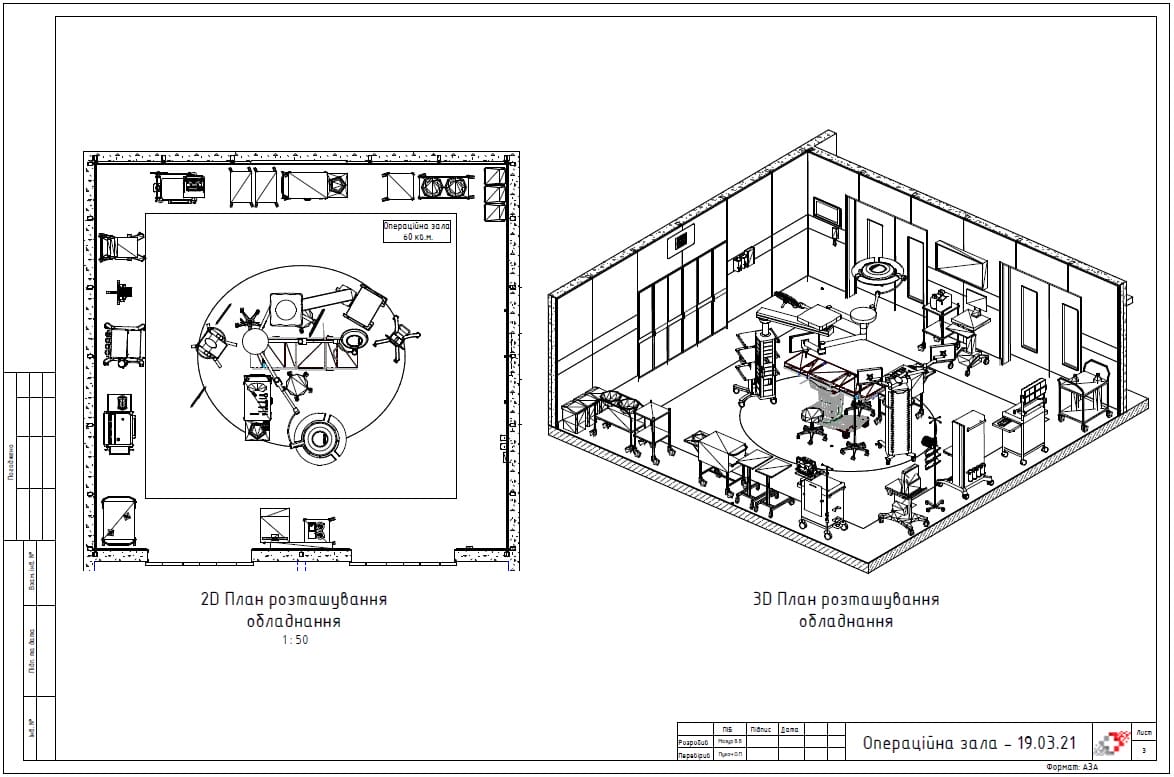
- Development of a master plan and zoning of the area according to international standards for medical institutions
- Analysis and selection of modern medical equipment and innovative technologies
- Creating a BIM model
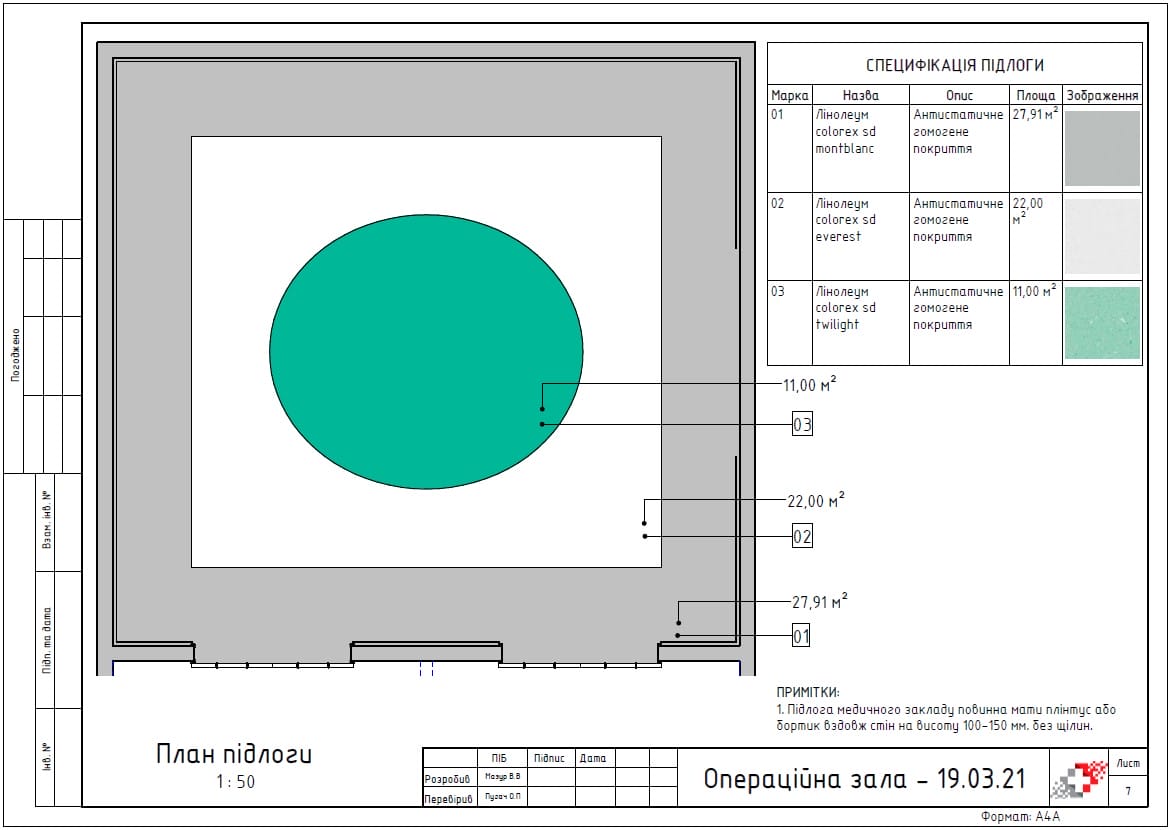
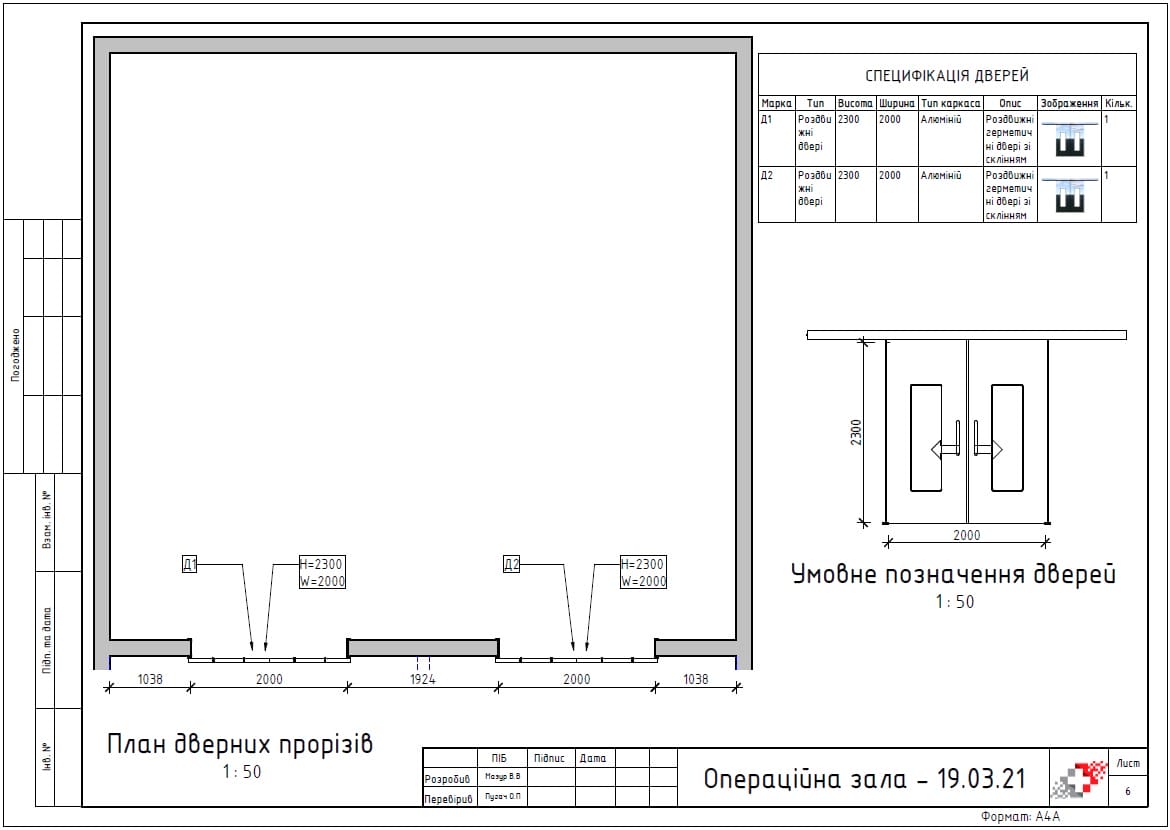
- Development of the design of the operating room
- Recommendations for furnishing the premisesAn operating room is a room that meets the requirements of a restricted area and is designed to perform surgical or other invasive procedures and has indoor environmental controls. All procedures require an aseptic field, resulting in a requirement for unidirectional diffuser flow.
An operating room is a room that meets the requirements of a restricted area and is designed to perform surgical or other invasive procedures and has indoor environmental controls. All procedures require an aseptic field, resulting in a requirement for unidirectional diffuser flow.